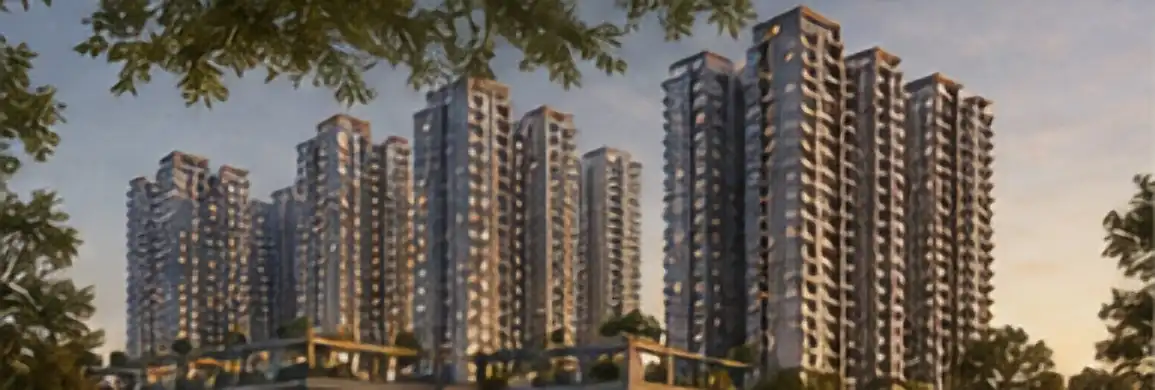
Embassy Chapparkallu Apartments & Villas in North Bengaluru
Compare Embassy Chapparkallu apartments and villas in North Bengaluru. View floor plans and amenities, then request current prices and availability.
| Project detail | Current information |
|---|---|
| Development type | Apartments and villas |
| Land extent | 85.19 acres |
| Homes | 2,582 · 2,364 apartments + 218 villas |
| Built form | 16 towers · apartments up to 25 upper floors · G+2 villas |
| Pricing | On request |
Embassy Chapparkallu brings two different housing decisions into one North Bengaluru search: tower apartments for households comparing compact-to-large formats, and low-rise villas for buyers considering substantially larger homes. This guide keeps those programmes separate while showing how their plans, amenities, location, price requests and document checks connect.
Use the sections below as a staged shortlist. Start with development scale, choose the apartment or villa branch, compare the relevant area band and planning logic, and then test the exact home against its current plan, legal identity, availability and itemised commercial pack.
Embassy Chapparkallu Project Overview
The Embassy Chapparkallu overview brings the complete mixed-development schedule into one comparison. The project information describes 85.19 acres, 2,582 homes and 16 towers, with 2,364 apartments and 218 villas rather than one apartment-only programme. Apartment choices extend from Studio to 3.5 BHK, while the villa schedule covers 4, 4.5 and 5 BHK homes. That range matters because a tower apartment and a ground-plus-two-floor villa create different questions about access, privacy, common facilities, upkeep and the basis used to quote area. The apartment buildings are described with two basement levels, a ground level and 25 upper floors; the villas are described as ground plus two floors. Prices are on request, and the current registration number, released inventory and final timing are not stated in the current project details. Use the overview to shortlist the relevant residential format, then request one current document set that carries the same project name, legal party, phase, configuration, area basis, plan revision and commercial terms. This keeps the decision focused on Embassy Chapparkallu and its own apartment-and-villa schedule.
- Working project name
- Embassy Chapparkallu
- Location
- Chapparkallu Road, Tharahunase, North Bengaluru
- Project type
- Apartments and villas
- Land area
- 85.19 acres
- Total homes
- 2,582
- Apartment homes
- 2,364
- Villa homes
- 218
- Towers
- 16
- Apartment height schedule
- 2 basements + ground + 25 upper floors
- Villa height schedule
- Ground + 2 floors
- Registration
- Pending
- Price
- On request
Embassy Chapparkallu Master Plan
The current Embassy Chapparkallu schedule confirms a mixed apartment-and-villa development across 85.19 acres, with 2,364 apartments, 218 villas and 16 reported towers, but it does not establish the exact geometry of those components. The visual below is therefore a generic mixed-community concept, created without the disputed palm-frond drawing. It illustrates one possible planning idea: apartment precincts separated from villa neighbourhoods by a shared landscaped spine. Its boundary, buildings, roads, entrances, open spaces and amenity positions are fictional and should not guide a home choice. Use it to frame questions for the current issued sheet: ask for the legal boundary, Chapparkallu Road approach, approved entrance, apartment tower labels, villa precincts, internal roads, pedestrian movement, basement access, service circulation, amenity locations and landscape/open-space areas. Match the project name, legal party, phase, date and revision to the registration record, selected home and cost sheet. For an apartment, add stack and lift-core position; for a villa, add plot relationship and local street access.
Master plan concept
Mixed residential layout
Embassy Chapparkallu Floor Plans
The Embassy Chapparkallu floor-plan guide separates five apartment choices from three villa choices so buyers can compare like with like. Apartment bands are recorded as 450–570 sq ft for Studio, 1,330–1,335 sq ft for 2 BHK, 1,590–1,600 sq ft for 2.5 BHK, 1,895–1,925 sq ft for 3 BHK and 2,140–2,250 sq ft for 3.5 BHK. Villa bands are 4,185–4,500 sq ft for 4 BHK, 5,200–5,300 sq ft for 4.5 BHK and 6,500–6,820 sq ft for 5 BHK. These ranges support an early space comparison, not a promise about a particular unit. For apartments, review circulation, usable wall lengths, bedroom privacy, kitchen and utility arrangement, balcony relationship, storage and lift-core position. For villas, add floor-to-floor movement, family zoning, outdoor-space relationship and long-term maintenance. The Studio image is a generic planning study because the project information does not include a Studio drawing; the other shown plans remain planning references whose exact geometry and dimensions must be checked. Request the current dimensioned drawing, stated area basis, tower or villa reference, orientation, revision and availability together before comparing value.
Apartment and villa floor plans
4 BHK villa · 4,185–4,500 sq ft
4.5 BHK villa · 5,200–5,300 sq ft
5 BHK villa · 6,500–6,820 sq ft
Embassy Chapparkallu Amenities
Embassy Chapparkallu amenities cover clubhouse, swimming, fitness, sport, play, wellness, work and community uses. The project schedule names a clubhouse, pool, gymnasium, multipurpose court, children's play area, amphitheatre, jogging track, yoga and meditation space, indoor games, coworking space, senior-citizen area and skating rink. A long list is only the first layer of the decision. Households should identify the facilities they expect to use weekly, then ask where each one sits, which residents can access it and when it is intended to operate. The mixed apartment-and-villa programme makes access and sharing especially relevant: confirm whether facilities are common to both residential formats, phase-specific or governed by separate rules. Size, specification, booking policy, operating hours, staffing and recurring maintenance can change the practical value of the same amenity label. Pool treatment, sports lighting, landscape irrigation, clubhouse power and security also influence operating costs. Use the image-led amenity section to frame those questions, then request the current itemised amenity and landscape schedule, delivery phase and maintenance basis. That comparison is more useful than counting facilities without understanding capacity, location or cost.
Explore the amenity programme

Clubhouse
Shared lounges and adjoining outdoor areas support resident gatherings, community activities and informal meetings.

Swimming pool
A swimming area and surrounding deck provide space for exercise, family leisure and outdoor downtime.

Gymnasium
Exercise equipment and open floor space support strength, mobility and regular fitness routines.

Multipurpose court
A marked outdoor court supports ball games, practice sessions and active recreation.

Children’s play area
Play equipment, soft ground and nearby seating create a family-friendly setting for everyday outdoor activity.

Amphitheatre
Tiered seating creates a shared venue for performances, screenings and community programmes.
Jogging track
A dedicated loop supports walking, jogging and regular outdoor movement within the community.
Yoga and meditation
Open wellness space supports stretching, yoga practice, breathing exercises and quieter routines.

Indoor games
Indoor recreation space supports table games, casual competition and all-weather leisure.

Coworking space
Desks, lounge seating and reading space provide a practical setting for focused work close to home.
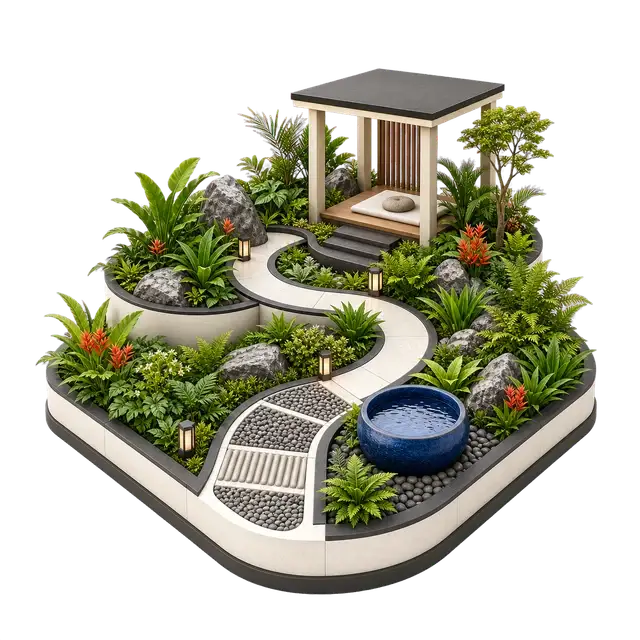
Senior-citizen area
A quieter landscaped seating area supports rest, conversation and low-intensity outdoor time.
Skating rink
A defined skating surface provides a separate place for wheeled recreation and practice.
Embassy Chapparkallu Price
Embassy Chapparkallu prices are currently on request, so the useful task is to obtain a dated, unit-specific total rather than rely on an unsupported starting figure. Begin with the exact configuration: Studio, 2, 2.5, 3 or 3.5 BHK apartment, or 4, 4.5 or 5 BHK villa. Add the tower, stack or villa reference and the quoted area basis because carpet, built-up and saleable figures cannot be compared as though they describe the same usable space. Ask the cost sheet to separate base consideration, floor or location premiums, parking, clubhouse or infrastructure charges, utility connections, maintenance deposits, corpus items, taxes, stamp duty, registration and legal costs. A villa quotation may also require clarity on plot, built area and common-estate obligations. Record the quotation date, validity period, payment milestones, refund terms and every excluded charge. When comparing two homes, place the same columns beside each other and calculate the all-in payable amount at each stage instead of comparing one headline number. The route's configuration cards organise the available area bands and give each format its own cost-sheet request, while avoiding a price claim that the current project information does not support.
Studio
- Area
- 450–570 sq ft
- Price
- Price on request
2 BHK
- Area
- 1,330–1,335 sq ft
- Price
- Price on request
2.5 BHK
- Area
- 1,590–1,600 sq ft
- Price
- Price on request
3 BHK
- Area
- 1,895–1,925 sq ft
- Price
- Price on request
3.5 BHK
- Area
- 2,140–2,250 sq ft
- Price
- Price on request
4 BHK villa
- Area
- 4,185–4,500 sq ft
- Price
- Price on request
4.5 BHK villa
- Area
- 5,200–5,300 sq ft
- Price
- Price on request
5 BHK villa
- Area
- 6,500–6,820 sq ft
- Price
- Price on request
Embassy Chapparkallu Location
The Embassy Chapparkallu location guide now opens the Google locality map automatically and places eight measured connectivity references directly below it. The anchor is the publisher-supplied Chapparkallu reference point at 13.1851, 77.5982; it is not presented as the confirmed gate or legal boundary. Approximate driving-route calculations place Stonehill International School at 2.2 km, Rajanukunte Railway Station at 6.9 km, Yelahanka Junction at 13.4 km, Canadian International School at 13.5 km, The Galleria Mall at 13.7 km, Kempegowda International Airport at 15.5 km, Aster CMI Hospital at 20.4 km and Manyata Tech Park at 22.2 km. These are route-planning references without live traffic, not travel-time promises. Before evaluating a commute, confirm the current entrance and approach road, then test live routes during the household's real travel windows. On a visit, inspect the last-mile road, turning movements, pedestrian conditions, lighting and drainage. The map and table provide a consistent first comparison while the entrance and boundary remain separate checks.
Locality orientation point; verify the current project gate and legal boundary.
Connectivity highlights
| Category | Destination | Approx. distance |
|---|---|---|
| Education | Stonehill International School | ~2.2 km |
| Transport | Rajanukunte Railway Station | ~6.9 km |
| Transport | Yelahanka Junction | ~13.4 km |
| Education | Canadian International School | ~13.5 km |
| Daily needs | The Galleria Mall | ~13.7 km |
| Regional access | Kempegowda International Airport | ~15.5 km |
| Healthcare | Aster CMI Hospital | ~20.4 km |
| Employment | Manyata Tech Park | ~22.2 km |
Embassy Chapparkallu Gallery
The Embassy Chapparkallu gallery compares several aspects of the proposed residential environment rather than repeating one elevation. Apartment views show facade rhythm, tower spacing and landscaped foregrounds; podium and garden scenes focus attention on paths, planting, seating and the transition between buildings. Clubhouse, pool, gym, indoor recreation, play and sports images help buyers identify the facilities whose size, specification and delivery phase should be confirmed. Villa imagery adds a different low-rise residential character to the broader apartment-and-villa scope. Treat each scene as a prompt for a specific document or site question. Elevations should be matched to the selected tower and current specification; landscape should be checked against the issued plan and schedule; amenity views should be matched to capacity, access rules and handover phase; and any view expectation should be checked from the exact unit or villa position. The gallery does not establish construction progress, availability or final finishes. For a current physical comparison, request dated site photographs from identifiable viewpoints and place them beside the relevant rendering, plan reference and specification rather than relying on visual similarity alone.
Apartment elevation
Alternate elevation
Landscaped podium
Landscape
Night elevation
Clubhouse
Swimming pool
Gymnasium
Multipurpose court
Children’s play area
Amphitheatre
Jogging track
Yoga and meditation
Indoor games
Coworking space
Senior-citizen area
Skating rink
Embassy Chapparkallu Builder & Project Company
The Embassy Group association is one part of the Embassy Chapparkallu buying decision. Buyers should keep four identities separate: the builder family, the project company, the registered project or phase name and this independent information website. Current project information associates the development with Embassy Group, but it does not identify the current project company or replace project-specific legal documents. The name Embassy Chapparkallu is useful for discovery and comparison; it should still be matched to the consumer project name and phase shown in the current registration and agreement set. This distinction matters because a wider parent development, an apartment phase and a villa phase can share locality or brand language without being interchangeable legal or commercial products. Before booking, compare the legal party across the registration record, land schedule, allotment or sale documents, sanctioned plan and payment instructions. Confirm the builder's exact role for this project instead of inferring it from a familiar name. The builder and project-company guide helps buyers identify who supplies information, who signs the transaction and which exact project identity their home belongs to.
Open the complete Embassy Chapparkallu Builder & Project Company
Embassy Chapparkallu Review
The independent Embassy Chapparkallu review finds a broad choice set in one proposed mixed residential scope: compact Studio apartments, larger family apartments and 4 to 5 BHK villas are all represented, alongside extensive landscape and amenity imagery. The 85.19-acre scale and 2,582-home schedule create genuine comparison value, but they also make phase, access and shared-infrastructure questions important. A buyer should not treat the apartment and villa programmes as one undifferentiated product. The strongest shortlisting approach is to choose the residential format first, compare its stated area band and planning logic, then test the location, amenity access, upkeep and all-in cost for one exact home. The main limitation is that current registration details, released availability, final timing and unit-specific prices are not published in the current project details. Plan imagery also needs to be matched to current issued revisions before it supports a geometry decision. The review therefore treats the project as an early evaluation opportunity rather than a finished unit recommendation. Its practical conclusion is to request one synchronized buyer pack covering identity, registration, phase, plan, specification, availability, cost and payment schedule for the selected apartment or villa.
Embassy Chapparkallu Review
Embassy Chapparkallu merits consideration for buyers comparing both apartments and villas within one large North Bengaluru development scope. Its 85.19-acre scale, 2,582-home mix and plan-and-amenity package make the comparison unusually broad. A purchase decision should still use the current registration record, issued unit plan, complete cost sheet, availability and agreement documents.
The best use of this guide is to compare the apartment and villa choices, identify the plan and amenity questions that matter to your household, and then request one dated document pack for the exact configuration under consideration.
What works
- The project scope gives buyers both apartment and villa configuration paths in one development comparison.
- The project information includes seven configuration drawings and a broad set of elevation and amenity images.
- The 85.19-acre, 2,582-home and 16-tower figures provide a clear starting point for scale and density questions.
What to watch
- Current registration details are recorded as pending in the project schedule.
- Configuration prices, availability and complete cost components are on request rather than published.
- The workbook reports 16 towers but also refers to three apartment blocks, so the current tower, block and phase hierarchy needs confirmation.
This assessment considers the recorded development schedule, apartment-and-villa range, plans and project imagery. Generic pricing material and unrelated imagery are not treated as Embassy Chapparkallu project evidence.
Embassy Chapparkallu FAQs
The Embassy Chapparkallu FAQ answers the questions most likely to arise before a first document request. It explains that the project scope is a mixed apartment-and-villa development in the Chapparkallu Road and Tharahunase area, records 85.19 acres and 2,582 homes, and separates 2,364 apartments from 218 villas. It lists the apartment choices from Studio through 3.5 BHK and the villa choices from 4 through 5 BHK, while keeping area ranges separate from verified unit geometry or availability. The answers also state the current commercial position—price on request—and that a registration number is not yet published in the current project details. Buyers can use the FAQ as a quick index, then open the dedicated plan, price, location or status route for the structured comparison behind an answer. The most important follow-up is consistency: the registration record, legal party, land and phase schedule, selected tower or villa, dimensioned plan, area basis, specification, availability, itemised cost sheet and payment terms should all describe the same home. If one item carries a different project or phase identity, resolve that mismatch before using the pack for a purchase decision.
What is Embassy Chapparkallu?
Embassy Chapparkallu is described as a mixed apartment-and-villa development across 85.19 acres in the Chapparkallu Road and Tharahunase area of North Bengaluru.
How many homes are planned?
The project schedule records 2,582 homes: 2,364 apartments and 218 villas.
Which apartment configurations are listed?
Studio, 2 BHK, 2.5 BHK, 3 BHK and 3.5 BHK apartment formats are listed.
Which villa configurations are listed?
4 BHK, 4.5 BHK and 5 BHK villa formats are listed.
What is the Embassy Chapparkallu price?
Pricing is currently on request. Ask for a dated, unit-specific and itemised cost sheet.
Is the project registered?
The current registration number is not stated in the project pack. Verify the latest record before making a purchase decision.
How many towers are listed?
The project schedule lists 16 towers. Confirm the latest tower, block and phase hierarchy in the current master plan.
Are the displayed plans final?
No. The master-plan visual is a generic mixed-community concept, not Embassy Chapparkallu geometry, while the earlier disputed plan remains withheld. Verify the current issued master plan and every unit plan by title, phase, date, revision, dimensions and area basis.